
Remodel · Madrona, Seattle
The 1980s home in Madrona had been lived in by a family of four for years. Like most homes, it had its quirks. Some were easy to overlook, while others had become part of the family's daily routine. The pantry wasn't fully functional, the bathrooms were dark, and the laundry room had barely enough space to do laundry.
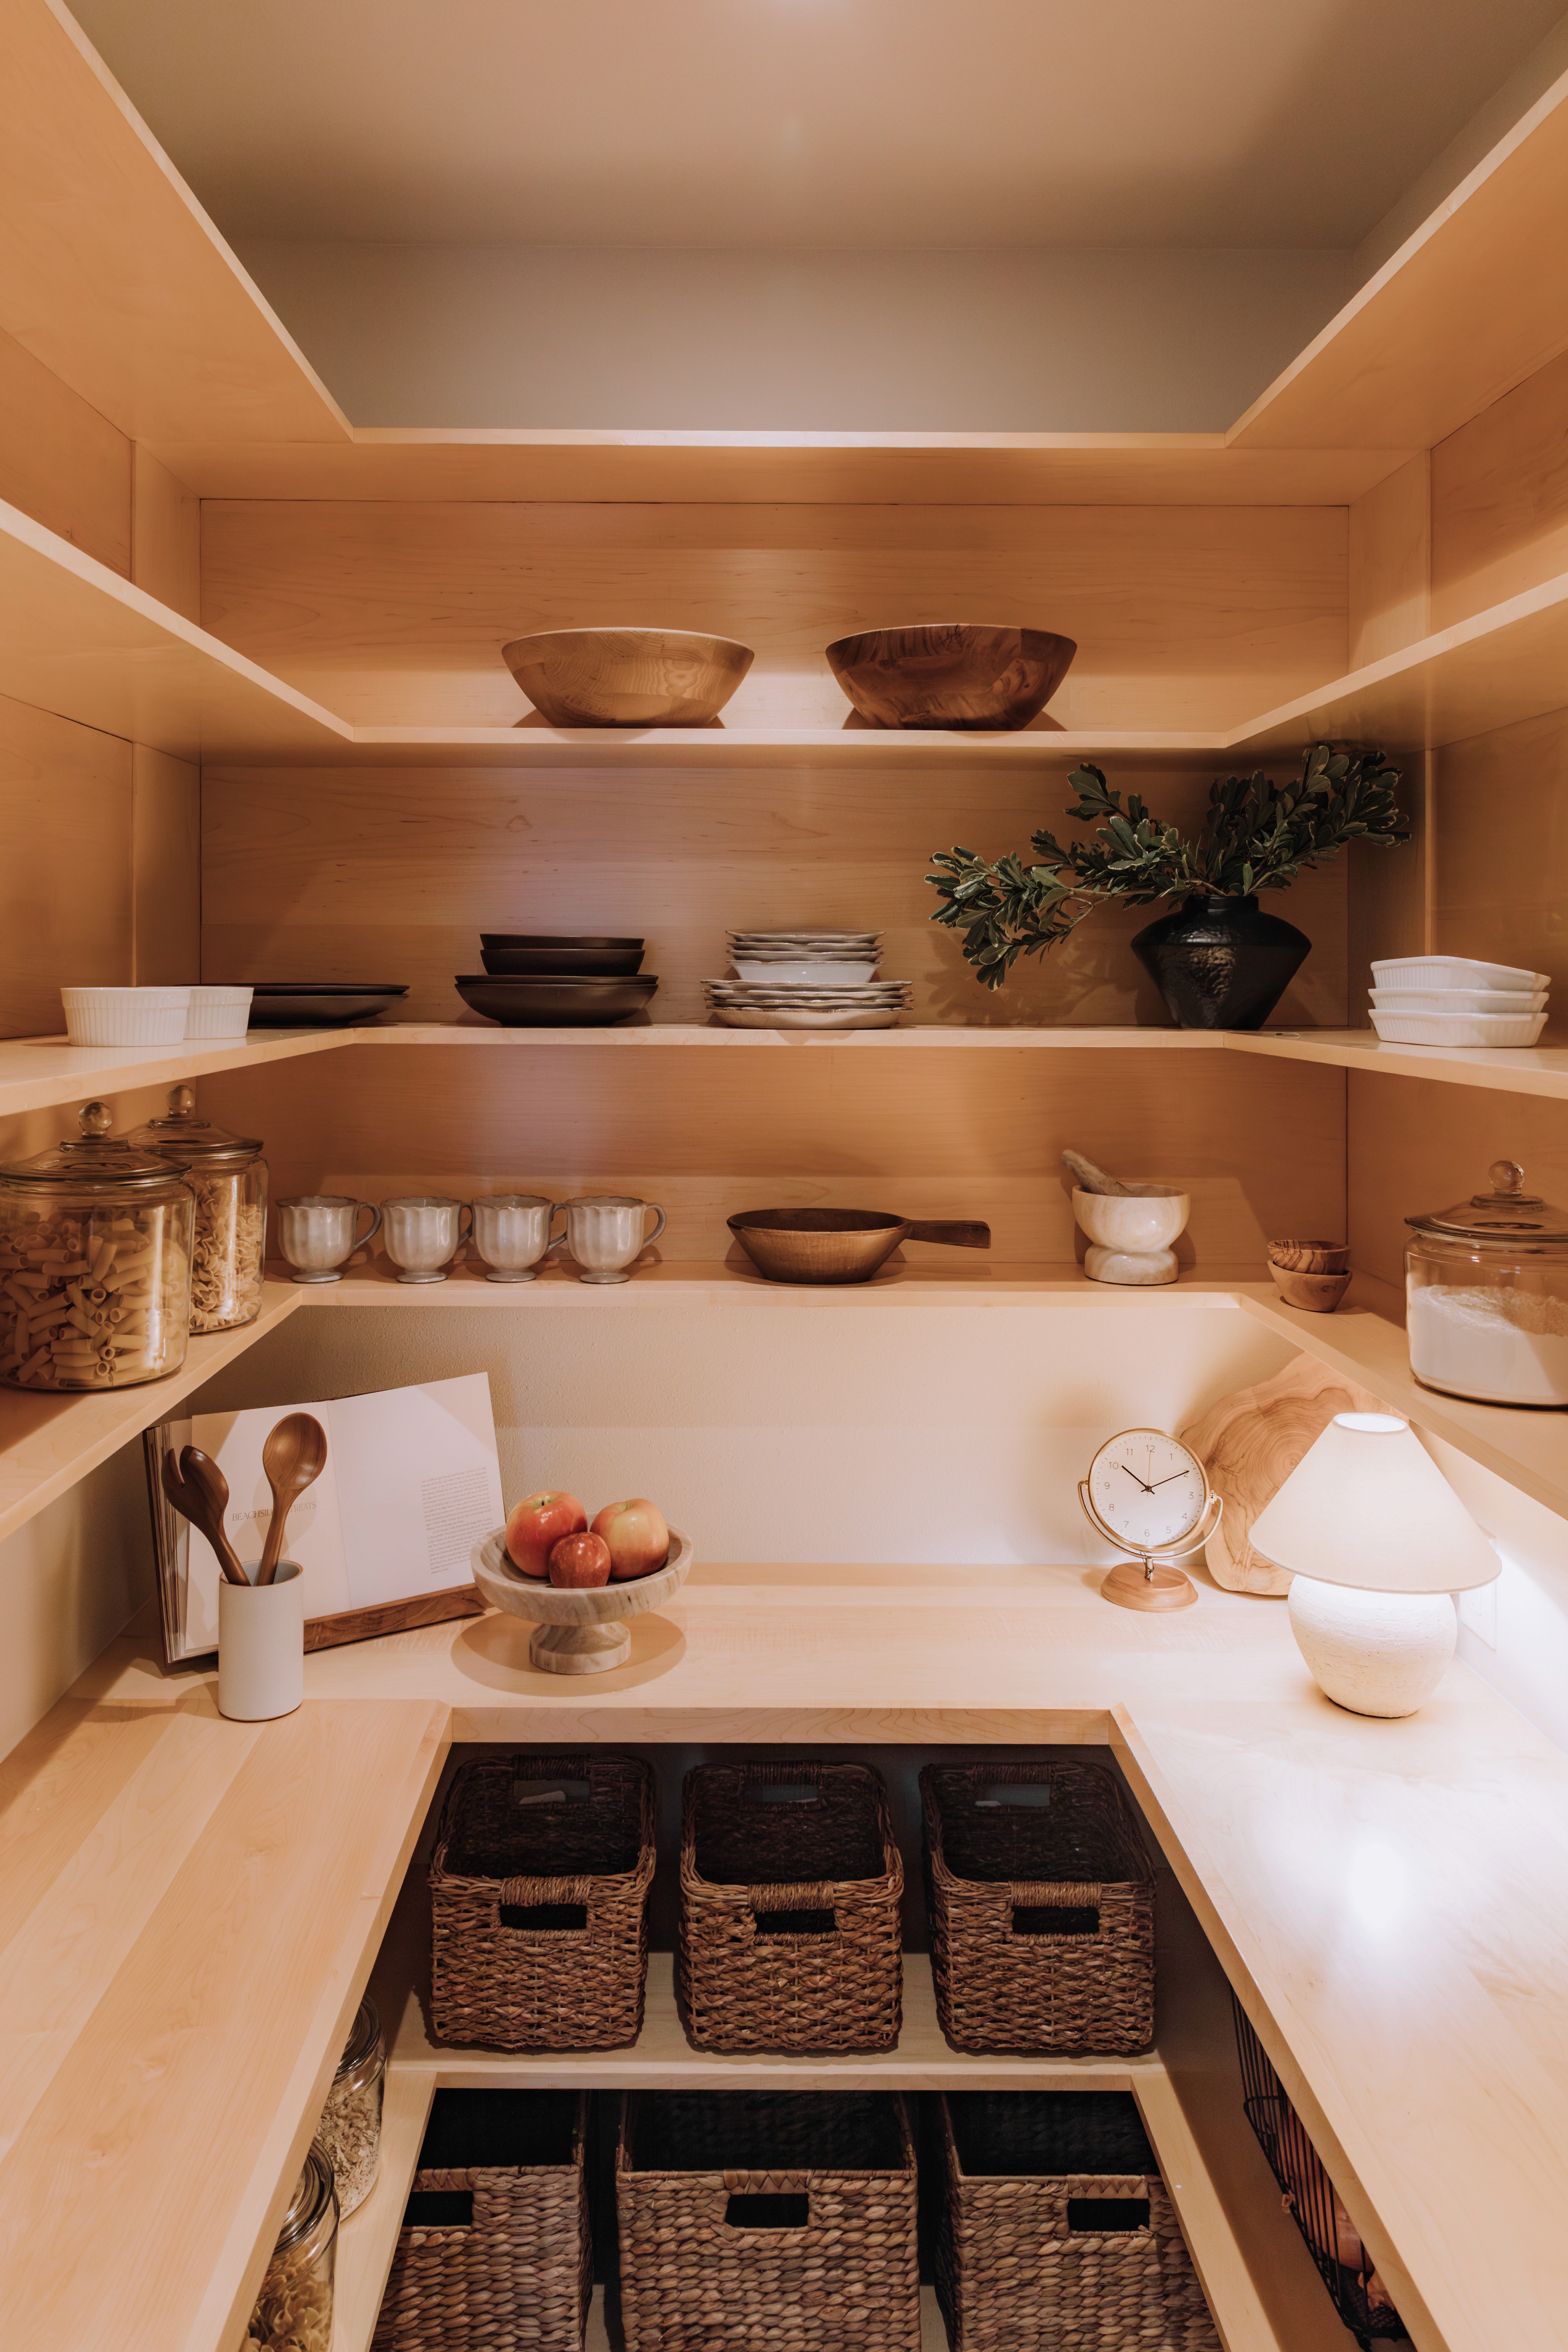
We started with the pantry. Its odd, pinched shape and limited shelving made it difficult to keep things organized. We expanded the walls, raised the ceiling, and replaced the flooring to match the rest of the house. Custom maple shelving now makes use of every inch, with everyday items within easy reach and deeper lower shelves for the larger appliances that don't need to live on the kitchen counter.
The two bathrooms had a similar problem. Neither had a window, and both felt dark even during the day.
In the guest bath, we introduced natural light through a sun tunnel. Cream tile, brass fixtures, and warm wood keep the space simple, while the daylight makes a surprisingly big difference.


The kids' bathroom received a skylight, bringing light in from above and giving us more freedom to play with the tile and mirror. A large floating vanity gives both kids room to get ready together, with open floor space underneath.

The biggest surprise came during construction.
Behind the laundry room, we discovered an entire stretch of unused attic space. What was originally a small, closet-like laundry area suddenly had the potential to become a proper room. We expanded into the attic, added custom built-ins, and positioned the sink beneath a window overlooking the outdoors. The blush-colored walls bring a little warmth to a room that is usually treated as purely functional.


It's the kind of house that kept revealing itself as we went.
